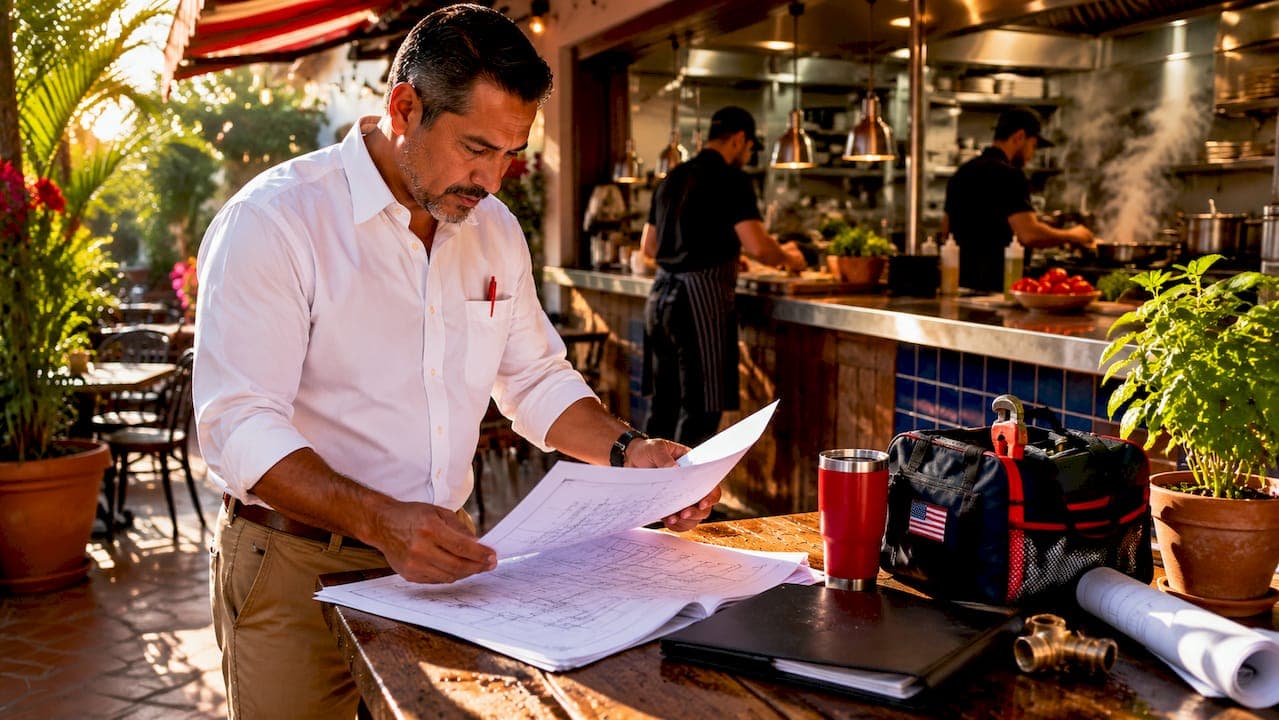
Commercial kitchen plumbing requirements are defined by the FDA Food Code, the International Plumbing Code (IPC), the Uniform Plumbing Code (UPC), and local Authorities Having Jurisdiction (AHJs) as the minimum standards for water supply, drainage, fixtures, and waste management in any food service facility. Every restaurant owner must meet these standards before opening and maintain them to pass ongoing health inspections. Failing to comply means failed inspections, forced closures, and costly retrofits. This guide covers every major requirement, from sink specifications to grease trap sizing, so you know exactly what your kitchen needs to stay legal and safe.
1. What are the essential plumbing fixtures required in a commercial kitchen?
The FDA Food Code and local health departments mandate specific sink types in every commercial kitchen. Each type serves a distinct purpose, and mixing their functions is a direct code violation.
Required sink types:
- Hand washing sinks: Required in every food prep area and service zone. Each must have hot and cold running water, soap, and paper towels within reach. These sinks cannot be used for food prep or dishwashing.
- Three-compartment sinks: Mandatory for manual dishwashing. The three-step wash, rinse, sanitize process requires three separate basins. Mop water disposal must use a completely separate utility sink.
- Prep sinks: Dedicated to food preparation only. Keeping prep sinks separate from hand sinks prevents cross-contamination.
- Mop or utility sinks: Required for disposing of sanitation water and cleaning equipment. Placing mop water into a food prep sink violates health codes in every jurisdiction.
Each sink must have both hot and cold water supply lines. Local health inspectors verify that wash sinks deliver a minimum of 110°F water for proper sanitation. Backflow preventers are also checked at every inspection.
Pro Tip: Install hand washing sinks at every entry point to the kitchen, not just at prep stations. Health inspectors count the number and placement of hand sinks against your floor plan.
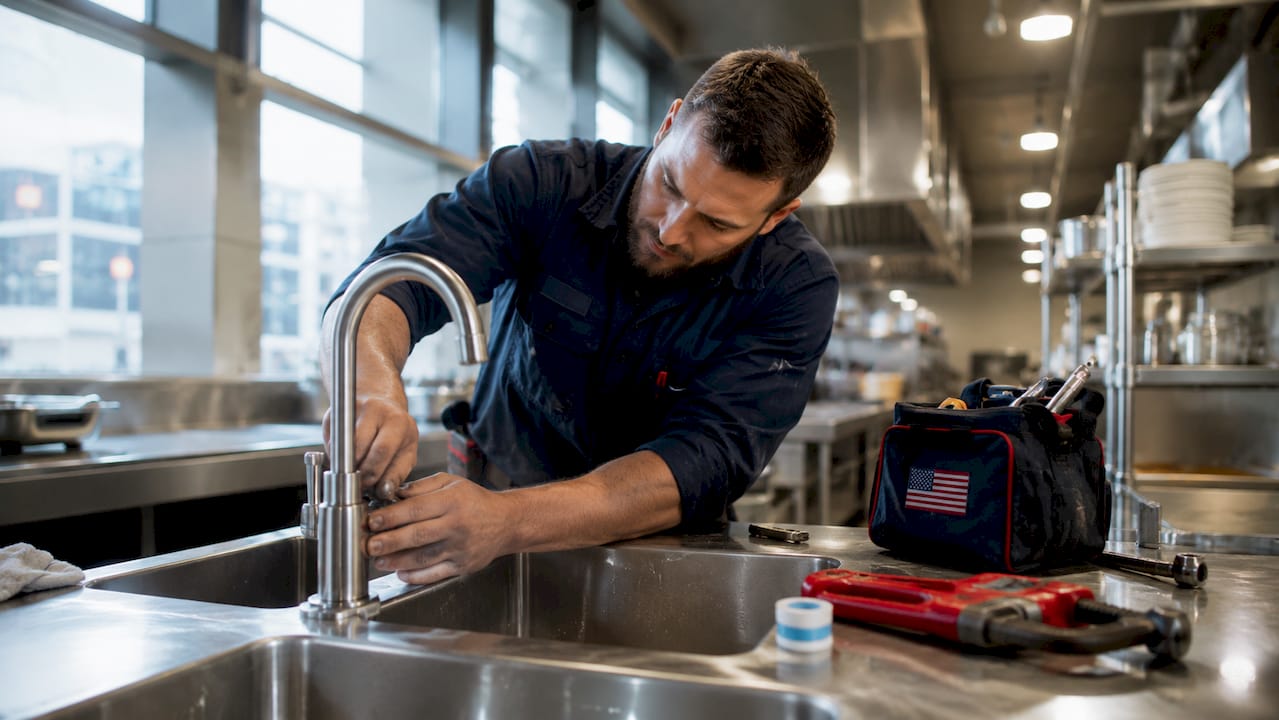
2. How must drainage and waste systems meet commercial kitchen plumbing codes?
Drainage is where most restaurant plumbing failures happen. Getting the sizing and slope wrong creates standing water, which is an automatic health code violation.
Pipe sizing and floor slope
Standard commercial drainage code requires floor slopes of 1/8 to 1/4 inch per foot and minimum 2-inch drain pipes. Residential kitchens use 1.5-inch drain lines. Commercial kitchen sinks require 2-inch drain lines because the peak wastewater flow from commercial equipment far exceeds what a smaller pipe can handle. Equipment manufacturer specs often override general code, so always check both.
Floor drains vs. floor sinks
These two fixtures are not interchangeable. The table below shows when each applies.
| Feature | Floor drain | Floor sink |
|---|---|---|
| Primary use | General area drainage | Indirect waste from equipment |
| Cover type | Grate flush with floor | Recessed basin below floor level |
| Best for | Wet kitchen areas, walk-ins | Ice machines, steamers, dishwashers |
| Air gap required | No | Yes |
Ice machines must discharge into air-gapped floor sinks to prevent backflow contamination. The discharge height must meet the manufacturer's specification, which is typically 6–12 inches above the flood rim of the sink.
Grease interceptors
Undersized or poorly installed grease interceptors cause clogs and costly downtime. Sizing is based on your kitchen's total fixture units and peak flow rate. Your local AHJ sets the minimum capacity, and many municipalities require interceptors to be installed outside the building for easier maintenance access.
Pro Tip: Always review equipment manufacturer installation manuals before finalizing drain locations. Non-standard air gap heights or drain connection specs from a manufacturer override the general code minimum.
3. What kitchen plumbing installation guidelines prevent inspection failures?
Poor installation planning is the primary cause of costly delays and failed inspections in restaurant builds. Catching these issues before rough-in saves thousands of dollars.
Follow this installation sequence to stay compliant:
- Pull permits before any work begins. Plumbing permits for kitchens are required in every jurisdiction. Work done without permits cannot be inspected and must often be torn out and redone.
- Size pipes based on peak discharge. Calculate pipe diameter using the total fixture units from all connected equipment, not just the largest single item.
- Install proper venting. Every drain trap needs a vent to prevent sewer gas from entering the kitchen. Unvented traps lose their water seal quickly in high-heat environments.
- Add trap primers to all floor drains. Trap primers maintain water seals in floor drains exposed to commercial kitchen heat. Without them, the water evaporates, the seal breaks, and sewer gas enters the space. This is a health violation.
- Install backflow preventers on all potable water connections. Every piece of equipment connected to the water supply needs a backflow preventer to protect the drinking water system.
- Coordinate with gas and HVAC trades during rough-in. Plumbing is interdependent with other utilities. A drain line placed without accounting for a gas line or HVAC duct creates conflicts that are expensive to fix after walls are closed.
"Failure to coordinate early among trades results in misaligned rough-ins that are costly to fix during construction." — Commercial kitchen installation best practices
Ignoring plumbing code during the design phase is the single most cited cause of inspection failures and construction delays. Errors like incorrect grease interceptor sizing or missing vents trigger stop-work orders and financial penalties. Review your plumbing code compliance checklist before any concrete is poured.
4. What maintenance practices keep your restaurant plumbing compliant?
A kitchen that passes its opening inspection can still fail a follow-up visit six months later. Ongoing maintenance is not optional. It is part of your operating license.
Core maintenance tasks every restaurant manager should schedule:
- Grease trap cleaning: Clean grease interceptors on a schedule set by your local AHJ. Most jurisdictions require cleaning every 30–90 days depending on kitchen volume. Skipping this causes backups and code violations.
- Drain line inspections: Check floor slopes and drain lines monthly for blockages or pooling water. Standing water in a kitchen is a health hazard and a slip risk.
- Vent stack checks: Blocked vents cause slow drains and sewer gas odors. Inspect vent stacks seasonally, especially after heavy rain or debris accumulation.
- Hand sink supply checks: Verify soap dispensers, paper towels, and hot water temperatures at every hand sink before each health inspection. Inspectors check these first.
- Trap seal verification: If you smell sewer gas, a floor drain trap has lost its water seal. Pour water into the drain and check whether the trap primer is functioning. Address it before your next inspection.
Scheduling a professional plumbing inspection before every scheduled health inspection is the most reliable way to avoid surprises. Experienced commercial plumbers know exactly what local inspectors look for. You can find a detailed breakdown of common issues at restaurant kitchen plumbing fixes to stay ahead of problems.
Pro Tip: Keep a maintenance log for every grease trap cleaning, drain inspection, and plumbing repair. Health inspectors in many jurisdictions ask to see service records. A documented maintenance history shows good faith and often prevents citations.
For a full breakdown of what to expect during an official visit, the guide on passing a plumbing health inspection covers every checkpoint inspectors use.
Key takeaways
Commercial kitchen plumbing compliance requires correct fixture types, properly sized drains, coordinated installation, and documented ongoing maintenance to pass inspections and protect food safety.
| Point | Details |
|---|---|
| Fixture separation is mandatory | Hand sinks, prep sinks, and three-compartment sinks must each serve only their designated function. |
| Drain sizing follows commercial code | Minimum 2-inch drain pipes and floor slopes of 1/8 to 1/4 inch per foot are required by code. |
| Trap primers prevent violations | Install trap primers on all floor drains to maintain water seals and block sewer gas entry. |
| Coordination prevents costly rework | Align plumbing, gas, and HVAC rough-ins early to avoid conflicts that are expensive to fix later. |
| Maintenance records matter | Document every grease trap cleaning and drain inspection to demonstrate compliance during health visits. |
What I've learned from watching restaurant plumbing projects go sideways
The most expensive mistakes I see in commercial kitchen builds are not the big, obvious ones. They are the small oversights that compound. A plumber who sizes the grease interceptor for a diner-style operation but installs it in a high-volume burger kitchen. A contractor who skips trap primers because "the floor drains will stay wet anyway." A manager who assumes the opening inspection approval covers them indefinitely.
The pattern is always the same. Someone skips the step of comparing the equipment manufacturer's installation manual against the local AHJ's requirements. Those two documents do not always agree, and the stricter one wins. I have seen kitchens fail inspection because a single ice machine drain lacked the correct air gap height specified by the manufacturer, even though the general code minimum was met.
My strongest recommendation is to work with a commercial plumbing specialist who knows your local AHJ personally. National codes like the IPC and UPC set the floor, but local amendments raise it. A plumber who only knows the national code will miss the local requirements that actually determine whether you pass. Build a relationship with that plumber before construction starts, not after your first failed inspection.
— JOHN
How Usaplumbingseptic supports your commercial kitchen plumbing
Restaurant owners in Bullhead City, Fort Mohave, Mohave Valley, and Laughlin trust Usaplumbingseptic for code-compliant commercial kitchen plumbing installations and ongoing maintenance. Our licensed plumbers know local AHJ requirements and work directly with health departments to make sure your kitchen passes inspection the first time.
We handle everything from grease trap installation and drain sizing to backflow preventer installation and trap primer setup. We also offer service contracts that keep your plumbing maintained on a documented schedule, so you always have records ready for your next health inspection. For local code guidance and professional installation support, visit our Mohave County plumbing services page or call us 24/7. We are ready when you need us.
FAQ
What plumbing codes apply to commercial kitchens?
Commercial kitchens must comply with the FDA Food Code, the International Plumbing Code (IPC) or Uniform Plumbing Code (UPC), and local AHJ amendments. Local health department rules often add requirements beyond the national baseline.
Do I need a permit for commercial kitchen plumbing?
Yes. Plumbing permits are required for all commercial kitchen installations in every U.S. jurisdiction. Work done without permits cannot pass inspection and may need to be removed and redone.
How often should a grease trap be cleaned in a restaurant?
Most jurisdictions require grease trap cleaning every 30–90 days, depending on kitchen volume and local code. Your AHJ sets the specific interval, and service records must be kept on site.
What is the minimum drain pipe size for a commercial kitchen sink?
Commercial kitchen sinks require a minimum 2-inch drain pipe diameter, compared to the 1.5-inch standard used in residential kitchens. Equipment manufacturer specs may require larger sizes.
Why do commercial kitchens need trap primers?
Trap primers maintain water seals in floor drain traps that dry out from commercial kitchen heat. Without a functioning seal, sewer gas enters the kitchen, which is both a health violation and a safety hazard.