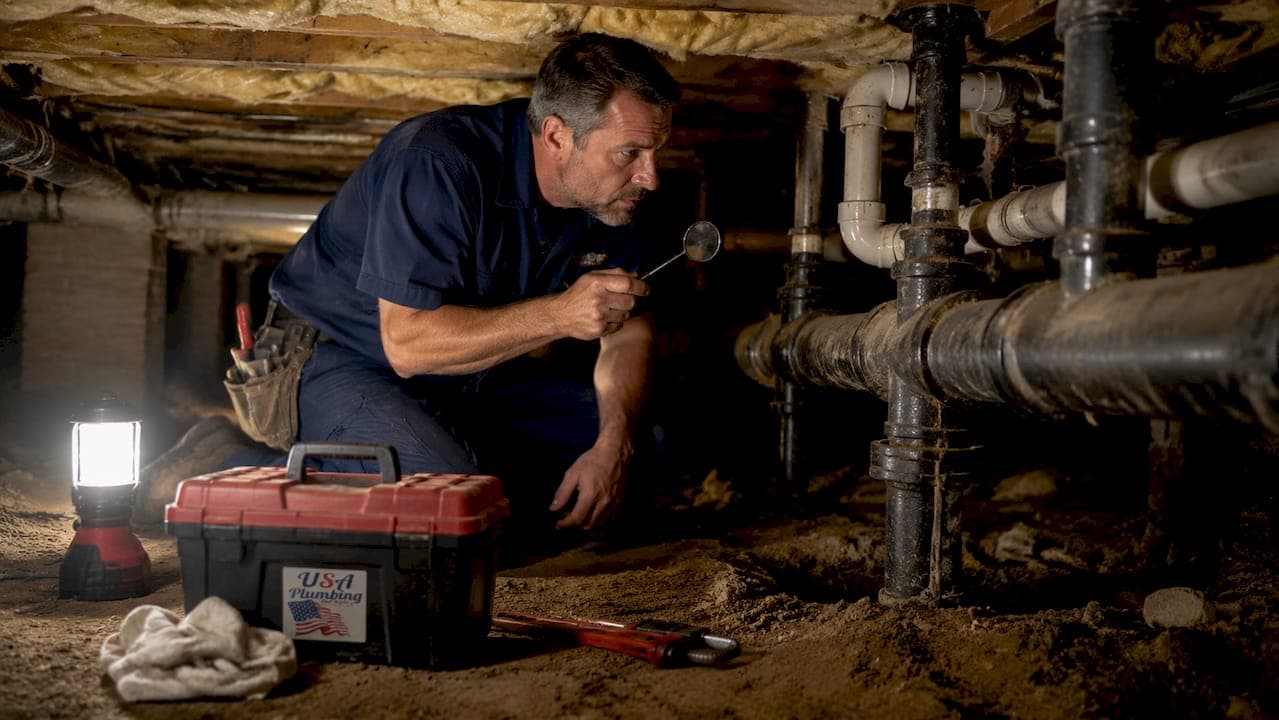
A building drain system is the integrated network of pipes, traps, and vents that collects wastewater and stormwater from inside a building and channels it safely to a municipal sewer or private disposal system. Plumbers call this the "sanitary drainage system" in formal code language, but the term building drain system covers the full picture. The International Residential Code (IRC) governs how these systems are built, what materials are approved, and what slopes are required. For homeowners and property managers, understanding this system is the first step toward preventing costly failures, foul odors, and structural damage.
What is a building drain system and its main components?
A building drain system has three interconnected subsystems: sanitary drainage, storm drainage, and vent piping. Each one plays a distinct role, and all three must work together for the system to function safely.
Sanitary drainage carries wastewater from toilets, sinks, showers, dishwashers, and washing machines. This is the subsystem most homeowners think of when they picture "the drains." Every fixture connects to a branch drain line, which feeds into the main building drain running horizontally near the base of the structure.

Storm drainage handles rainwater from roofs, gutters, and paved surfaces. In many residential buildings, storm drainage runs separately from sanitary drainage to prevent overloading the sewer system during heavy rain. Some older homes combine both into a single pipe, which local codes may now prohibit.
Vent piping is the subsystem most homeowners overlook. Vent pipes run vertically from drain lines up through the roof. They allow air into the system to balance atmospheric pressure and protect trap seals from siphoning.
Here are the core components found in every building drain system:
- P-traps: Curved pipe sections beneath sinks and tubs that hold a small amount of water. That water seal blocks sewer gases from entering living spaces. Dry or siphoned traps cause odors immediately.
- Branch drain lines: Horizontal pipes connecting individual fixtures to the main drain.
- Main drain line: The lowest horizontal pipe in the building, collecting flow from all branch lines and directing it toward the building sewer.
- Cleanout access points: Removable caps installed at key junctions to allow rodding and inspection without cutting into walls.
- Pipe materials: Common approved materials include PVC (polyvinyl chloride), ABS (acrylonitrile butadiene styrene), cast iron, and copper. Each has different cost, durability, and noise characteristics.
Pro Tip: Check P-traps under sinks that see infrequent use, such as guest bathroom sinks. If a drain goes unused for weeks, the trap water evaporates and sewer gas enters the room. Running the tap for 30 seconds every few weeks keeps the seal intact.
How does the building drain system safely remove waste?
Gravity is the driving force behind every building drain system. No pumps are involved in a standard gravity drainage setup. Wastewater flows from higher fixtures down through branch lines, into the main drain, and out to the sewer.
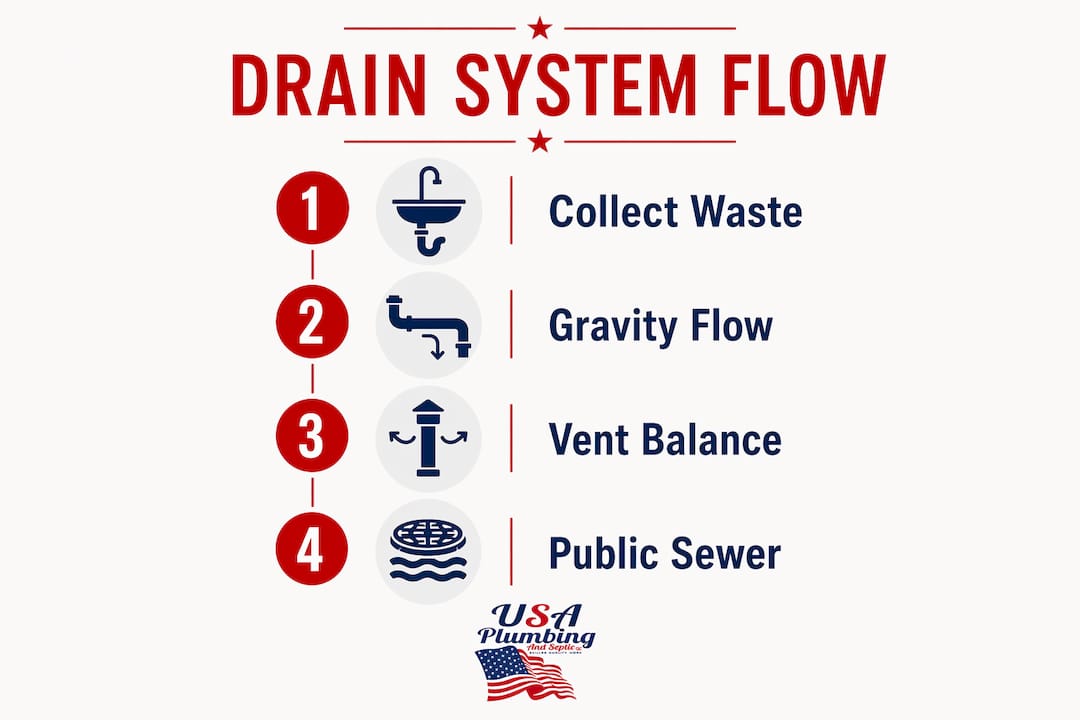
The slope of each pipe determines whether the system works correctly. The standard slope is 1/4 inch per foot for horizontal drain pipes 3 inches or smaller. That slope keeps waste moving at what engineers call "self-cleansing velocity," fast enough to carry solids without letting them settle.
Getting the slope wrong causes real problems. Here is what happens at each extreme:
- Too flat (less than 1/8 inch per foot): Water moves slowly. Solids settle inside the pipe and build up over time, causing blockages and backups.
- Correct slope (1/4 inch per foot): Water and solids move together. The pipe stays clear and self-cleaning.
- Too steep (more than 1/2 inch per foot): Water outruns the solids, leaving them behind in the pipe. Solids accumulate and eventually clog the line.
Venting is equally critical to how the system functions. When water rushes through a drain pipe, it creates negative pressure behind it. Without a vent, that negative pressure pulls water out of nearby P-traps through a process called siphoning. Once a trap loses its water seal, sewer gas flows freely into the building. The vent system prevents this negative pressure by introducing air from outside, keeping pressure balanced throughout the drain lines.
Pro Tip: Gurgling sounds from a drain after flushing a nearby toilet are a classic sign of venting problems. The gurgle means air is being pulled through the trap water instead of through a vent pipe. Call a licensed plumber before the trap seal fails completely.
What materials and design standards govern building drain systems?
The IRC 2024 sets the baseline for residential drain system construction across most of the United States. It specifies approved materials, minimum pipe sizes, required slopes, and inspection timelines. The IRC requires inspections before pipes are covered by walls or concrete, giving inspectors a chance to verify slope, connections, and material compliance.
Minimum pipe diameter for a residential building drain is typically 3 inches, though 4 inches is standard practice for the main drain line serving a full household. Branch lines to individual fixtures may be smaller, down to 1.5 inches for a lavatory sink.
| Pipe material | Durability | Relative cost | Common use |
|---|---|---|---|
| PVC | High, corrosion resistant | Low | Residential drain and vent lines |
| ABS | High, impact resistant | Low to moderate | Residential drain lines, cold climates |
| Cast iron | Very high, noise dampening | High | Multi-family buildings, main drain lines |
| Copper | High, antimicrobial | High | Supply lines; limited drain use |
Mistakes in early planning create expensive problems later. Failing to verify the invert elevation of the public sewer before designing the building drain can force the installation of an ejector pump, a mechanical solution that adds ongoing maintenance costs and failure risk. Proper drainage design planning avoids these outcomes entirely.
Local jurisdictions sometimes adopt amendments to the IRC, so always confirm requirements with your local building department before starting any drain work. Homeowners who skip permits on drainage renovations risk noncompliance findings that require tearing out finished walls to expose uninspected pipe.
What maintenance practices prevent building drain failures?
Blocked drains cause seepage, soil settlement, and structural damage to foundations. That is not a minor inconvenience. Water that backs up and saturates soil around a foundation can undermine footings and cause cracks that cost tens of thousands of dollars to repair.
Effective maintenance for homeowners and property managers includes these practices:
- Schedule annual inspections. A licensed plumber can camera-inspect the main drain line to spot root intrusion, pipe cracks, or buildup before they become emergencies.
- Keep prohibited solids out of drains. Grease, wipes labeled "flushable," paper towels, and food scraps are the leading causes of residential drain blockages. None of them belong in a drain.
- Clean accessible cleanout points. Cleanouts at the base of vertical stacks and near the foundation are access points for rodding. Keeping them accessible saves time and money during a service call.
- Inspect roof drains and gutters. Storm drainage starts at the roof. Clogged gutters overflow and saturate soil against the foundation, stressing the drainage system from the outside.
- Watch for warning signs. Slow drains, bad odors, and backups indicate vent or blockage issues that need prompt attention. Waiting makes every one of these problems worse and more expensive.
Property managers overseeing multi-unit buildings should schedule pre-monsoon inspections before heavy rain seasons. Drainage systems that handle storm runoff are especially vulnerable to debris accumulation during dry periods. For a deeper look at keeping drains clear, the drain cleaning guide from Usaplumbingseptic covers the process step by step.
Pro Tip: Never use chemical drain cleaners as a regular maintenance tool. They corrode pipe joints over time, especially in older ABS and PVC systems. A drain snake or hydro-jetting service from a licensed plumber clears blockages without damaging the pipe.
How to distinguish between building drain and building sewer
The building drain and the building sewer are two different systems with different owners. Confusing them leads to disputes over who pays for repairs.
The building drain ends 2 to 5 feet outside the foundation wall. Everything from that point to the public sewer main is the building sewer. The distinction matters because repair responsibility typically follows that boundary.
| Segment | Location | Typical owner | Maintenance responsibility |
|---|---|---|---|
| Building drain | Inside building to 2–5 feet outside foundation | Homeowner or property owner | Owner pays for all repairs |
| Building sewer | From building drain end to public sewer main | Homeowner or private (varies by municipality) | Owner or municipality, depending on local rules |
| Public sewer main | Street or easement | Municipality | Municipality |
Most municipalities own and maintain the public sewer main but stop at the property line or the connection point. The building sewer running from your foundation to that connection is almost always the homeowner's financial responsibility, even though it runs under the yard. Some cities offer lateral insurance programs to help cover those costs.
Knowing this boundary is critical before calling for repairs. A backup in the main drain line inside the house is a homeowner repair. A backup caused by a collapsed section of the building sewer under the front yard is also a homeowner repair. Only a failure in the public main falls to the city. For property managers overseeing multiple units, understanding sewer line responsibilities prevents costly misunderstandings with tenants and municipalities alike.
Proper drainage also extends beyond the building itself. For properties with asphalt surfaces, pavement drainage solutions help direct surface water away from foundations, reducing the load on the building drain system during heavy rain.
Key Takeaways
A building drain system relies on correct slope, functional venting, and regular maintenance to move waste safely and protect the building from water damage and sewer gas.
| Point | Details |
|---|---|
| Gravity drives the system | A slope of 1/4 inch per foot keeps waste moving at self-cleansing velocity without letting solids settle. |
| Venting protects trap seals | Vent pipes prevent negative pressure that siphons P-trap water, blocking sewer gas from entering the building. |
| IRC 2024 sets the standard | Approved materials include PVC, ABS, cast iron, and copper; inspections are required before pipes are covered. |
| Building drain ends outside the wall | The transition to the building sewer occurs 2–5 feet outside the foundation, marking the boundary of homeowner responsibility. |
| Maintenance prevents structural damage | Annual inspections, cleanout access, and keeping prohibited solids out of drains protect foundations and avoid emergency repairs. |
What I've learned from years of watching building drains fail
Building drains are invisible until they fail. That invisibility is exactly why they get ignored during renovations, additions, and property purchases. I've seen homeowners spend significant money finishing a basement only to discover the main drain line running through it has a belly, a low spot where solids accumulate, because the original slope was never verified.
The vent system is the most underestimated part of the whole setup. Most homeowners have never thought about the pipes coming out of their roof. They assume drains just drain. When a vent gets blocked by a bird nest or debris, the first symptom is a gurgling toilet or a faint sewer smell in the bathroom. By the time the smell is obvious, the trap seal is already compromised.
My strongest advice for property managers is to treat drain inspections the same way you treat HVAC service: put it on a calendar and do it every year. A camera inspection of the main line costs a fraction of what a collapsed pipe or foundation repair costs. Coordinate with your local plumbing code office before any renovation that touches drain lines. Permits exist for a reason, and skipping them on drainage work is one of the most expensive shortcuts a property owner can take.
— JOHN
Usaplumbingseptic is ready to help with your building drain system
Your building drain system works silently every day. When it stops working, the damage happens fast. Usaplumbingseptic provides professional inspection, maintenance, and emergency repair services for residential and commercial drain systems in Bullhead City, Fort Mohave, Mohave Valley, and Laughlin.
Our licensed plumbers use camera inspection tools to find problems before they become emergencies. We handle everything from main drain line cleaning to full system repairs, 24 hours a day, 7 days a week. Whether you need a routine inspection or an urgent fix, our team is ready. Contact our Golden Valley plumbing team today to schedule a building drain assessment and keep your property protected.
FAQ
What is a building drain system in simple terms?
A building drain system is the network of pipes, traps, and vents inside a building that collects wastewater from fixtures and channels it to the sewer. It relies on gravity and correct pipe slope to move waste without pumps.
What slope does a building drain pipe need?
The standard slope is 1/4 inch per foot for horizontal drain pipes 3 inches or smaller. This slope maintains self-cleansing velocity, keeping solids moving with the water rather than settling in the pipe.
Why does my drain gurgle after flushing the toilet?
Gurgling drains signal a venting problem. Negative pressure in the drain line pulls air through nearby trap water instead of through a vent pipe, which means the trap seal is at risk of failing and allowing sewer gas into the building.
Who is responsible for the building sewer under my yard?
The building sewer running from your foundation to the public sewer main is almost always the homeowner's responsibility. The boundary between systems typically falls 2 to 5 feet outside the foundation wall.
How often should a building drain system be inspected?
Annual inspections are the standard recommendation for residential properties. A licensed plumber can camera-inspect the main drain line to catch root intrusion, pipe cracks, or buildup before they cause backups or structural damage.