
You can determine whether a commercial septic system is adequate by comparing your calculated peak daily wastewater flow in gallons per day (GPD) to the system's permitted design GPD and the drainfield's allowable soil loading rate. If your calculated GPD exceeds either number, the system is undersized and you need a professional evaluation before your next inspection or permit renewal.
Three immediate actions:
- Gather your plumbing fixture counts, employee headcount, seat counts, and any special equipment (dishwashers, laundry units, mop sinks).
- Pull your system's permit, original design documents, tank size, drainfield layout, and the last two pumping records.
- Run the quick calculation in Section 9 below. If your total GPD exceeds your permitted design flow or you cannot locate the design documents, call a licensed septic designer.
Documents to locate right now:
- Operating permit and original design GPD
- Tank nominal volume (gallons) and last pump date/volume removed
- Drainfield layout, linear footage, and soil loading rate
- Most recent perc test report
- Grease trap inspection records (food service only)
Table of Contents
- 1. What actually determines your commercial septic capacity
- 2. How to calculate your daily wastewater flow step by step
- 3. How to adjust for high-strength or variable waste
- 4. How to compare your tank rating to your drainfield capacity
- 6. Federal and local permitting requirements you need to know
- 7. When you need a professional engineer or licensed septic designer
- 8. Ready-to-use calculation checklist and template
- Key Takeaways
- What contractors actually see in the field
- Usaplumbingseptic offers on-site commercial septic evaluations in the Bullhead City area
- Useful sources and next reading
- FAQ
1. What actually determines your commercial septic capacity
Four components set the real capacity of any commercial wastewater management system, and they do not all carry equal weight.
Tank hydraulic capacity sets the minimum retention time for solids to settle before effluent moves to the field. Most codes require a minimum tank volume that is generally no less than a baseline liquid capacity or a multiple of the average daily flow, per published design guidance. Drainfield dispersal capacity is the rate at which treated effluent can move through the soil, expressed as GPD per square foot or GPD per linear foot of trench. Pretreatment units such as grease traps, aerobic treatment units (ATUs), and oil separators reduce the strength of incoming waste before it reaches the tank and field. Permitted design flow is the GPD ceiling your local health department approved when the system was installed or last modified.
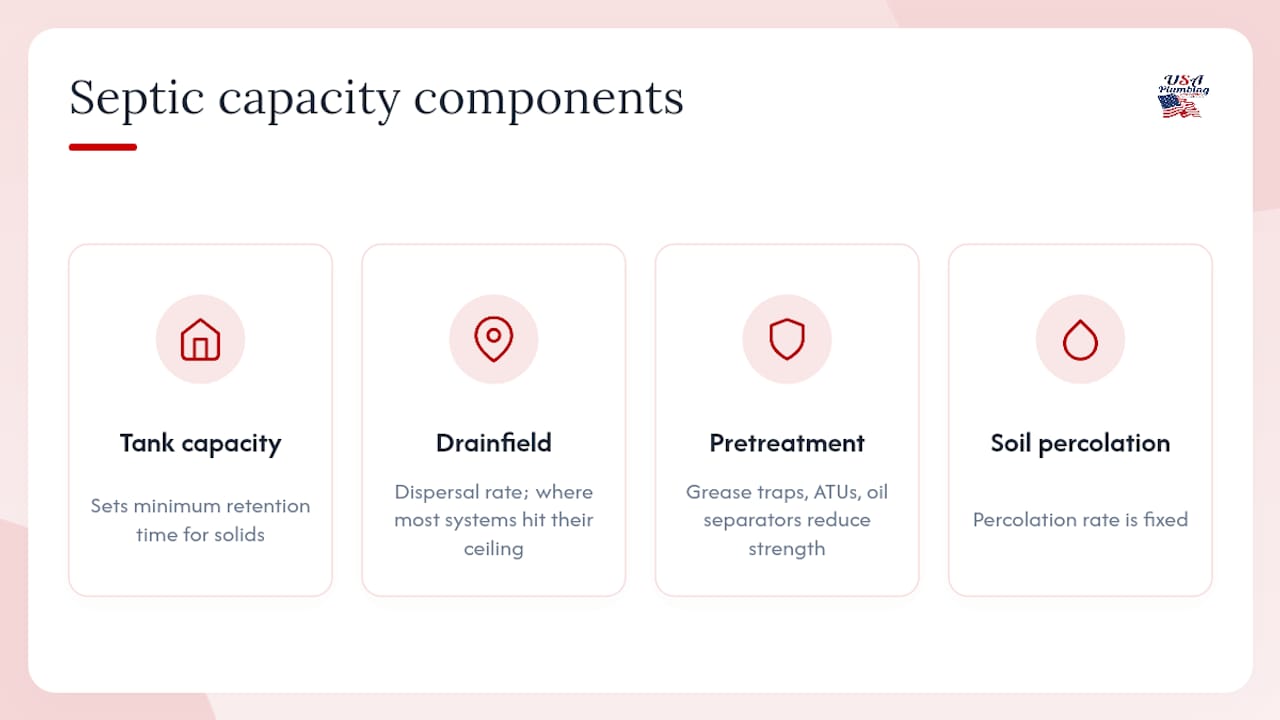
The tank is rarely the binding constraint. The drainfield and the soil beneath it are where most commercial systems hit their ceiling, because available land area and percolation rate are fixed. Upgrading a tank is a one-day job; creating new drainfield area on a built-out commercial lot can be impossible.
Pro Tip: Design for peak hourly flow, not just daily averages. A restaurant that generates 800 GPD spread evenly over 24 hours is very different from one that generates 600 GPD in a four-hour lunch and dinner rush. Hydraulic surges saturate soil faster than the daily average suggests.
2. How to calculate your daily wastewater flow step by step
The standard method for a septic system capacity calculation is straightforward: multiply each unit count by its published GPD-per-unit rate, sum all uses, then apply a safety factor.
Formula:
Common published unit flow rates:
- Restaurant: 25–35 GPD per seat
- Office: 15–25 GPD per employee
- Hotel/motel: 75–100 GPD per room
- Retail: 15–20 GPD per employee
Apply a safety factor based on how variable your usage is, with higher uncertainty or planned growth warranting a larger factor. Higher uncertainty or planned growth warrants the upper end of that range.
Worked example — small restaurant:
- 40 seats × 30 GPD/seat = 1,200 GPD
- 8 staff × 15 GPD/employee = 120 GPD
- Commercial dishwasher allowance = 100 GPD
- Subtotal = 1,420 GPD
- Safety factor 1.25 × 1,420 = 1,775 GPD design flow
For peak-hour estimation, divide the daily total by the number of active service hours and multiply by 1.5 to 2.0. A restaurant with a given daily flow operating during peak hours produces a proportionate peak hourly flow used for pump sizing and drainfield calculations at peak. That number drives dosing pump sizing and drainfield hydraulic loading calculations.
Pro Tip: Check your local Arizona or state health department code tables before using national averages. Some jurisdictions publish their own GPD-per-unit figures that differ from EPA or industry defaults, and regulators will hold you to the local number.
3. How to adjust for high-strength or variable waste
Not every facility type fits a standard GPD table. Restaurants, laundromats, car washes, and light manufacturing generate waste that is either much higher in volume, much higher in organic strength, or both. A standard septic calculation will undersize the system if you skip these adjustments.
Facility types that need special treatment:
- Food service: Grease and fats load the drainfield and clog soil pores. Grease traps are required in most jurisdictions and must be sized and inspected separately. For restaurant plumbing systems, regulators treat grease trap capacity as a distinct calculation from the main septic flow.
For large peak events, like banquets hosting several hundred guests, a conventional septic tank and drainfield will not handle the surge. Per commercial design guidance, those scenarios require an onsite wastewater treatment plant or a large dosing system with holding capacity.
Pro Tip: When kitchen or process waste is present, document your pretreatment equipment in writing before meeting with a regulator. Inspectors treat grease trap capacity and condition as a separate line item from the main system, and a missing or undersized grease trap can trigger a compliance notice even when the tank and field are adequate.
4. How to compare your tank rating to your drainfield capacity
Pulling the right numbers from your existing system documents is the core of any commercial septic evaluation. Use the table below as your working template.
| Component | Documented Value | Design/Required Value | Pass / Fail |
|---|---|---|---|
| Tank nominal volume (gal) | _____ | at least 1,000 gallons or ≥ 1.5 × avg. daily GPD | |
| Tank last pumped (date) | _____ | Per local code schedule | |
| Permitted design GPD | _____ | ≥ calculated design GPD | |
| Drainfield linear feet | _____ | Calculated from GPD ÷ loading rate | |
| Soil loading rate (GPD/ft) | _____ | Per perc test result | |
| Grease trap volume (gal) | _____ | Per local code |
Tank metrics to record:
- Nominal volume in gallons
- Inlet and outlet baffle condition (intact or deteriorated)
- Solids depth at last pump (inches from bottom)
- Number of compartments
Drainfield metrics to record:
- Drainfield type (conventional trench, chamber, pressure-dosed, mound)
- Effective linear feet or square footage
- Soil perc rate in minutes per inch (MPI)
- Design loading rate in GPD per linear foot
- Setback distances to property lines, wells, and structures
Warning signs the drainfield is the limiting component:
- Pumping intervals shorter than 12 months
- Surfacing effluent or wet spots over the field
- Unusually lush, green grass directly above trench lines
- Slow or failed perc test results on a retest
- Sewer backup during or after peak usage hours
Per commercial inspection standards, a complete evaluation records system capacity rating, current load estimate, pumping records, grease trap status, and permit history. Missing any of these fields leaves gaps a regulator will flag.
6. Federal and local permitting requirements you need to know
The EPA classifies large-capacity septic systems (LCSS) as systems designed to serve 20 or more persons per day. That threshold triggers federal Underground Injection Control (UIC) program considerations and signals that state and local authorities will apply heightened scrutiny. Most commercial properties with more than 20 daily occupants fall into this category.
State and county health departments set the specific GPD thresholds, submission requirements, and inspection schedules that actually govern your permit. In Arizona, the Arizona Department of Environmental Quality (ADEQ) and Mohave County Environmental Health both play a role. Check the Arizona plumbing code checklist for local permit requirements before submitting any design package.
Documents typically required for a commercial septic permit:
- Scaled site plan showing tank, field, setbacks, and structures
- Soil perc test report signed by a licensed tester
- Plumbing fixture schedule with GPD calculations
- Design flow summary (average and peak GPD)
- Tank and drainfield specifications
- PE-stamped plans (required in most states for systems above a GPD threshold)
- Operation and maintenance (O&M) plan
Permit process sequence:
- Pre-application meeting with the local health department to confirm thresholds and required documents.
- Site evaluation: perc test, soil boring, and site survey.
- Design preparation by a licensed designer or PE.
- Permit application submittal with all required documents.
- Plan review and agency comment period.
- Permit issuance and construction or modification.
- Final inspection and system approval.
Ask the permit office these questions upfront: What is the GPD threshold requiring PE-stamped plans? What is the current review timeline? Are there any moratoriums or capacity limits in this area?
7. When you need a professional engineer or licensed septic designer
Some evaluations you can start yourself with the checklist in Section 9. Others require a licensed professional from the first step.
Hire a PE or licensed septic designer when:
- Your calculated GPD is at or above the permitted design GPD.
- The facility generates high-strength waste (food service, laundry, industrial).
- You are planning an expansion, change of use, or tenant improvement that increases occupancy or fixture counts.
- Perc test results are marginal or the site has soil, slope, or setback constraints.
- The system is more than 20 years old with no documented upgrade.
- You cannot locate the original design documents or permit.
What a qualified designer delivers:
- Field perc testing and soil borings with a licensed tester
- Site-specific load calculations using local code tables
- Design of pretreatment, dosing, or advanced treatment components
- PE-stamped plans ready for permit submittal
- Coordination with the health department through plan review
- O&M plan and operator training documentation
Per commercial inspection guidance, annual inspections are the baseline for commercial systems. High-use or older systems may need more frequent service, and a qualified inspector's report will include specific recommended next steps.
Questions to ask when screening consultants:
- Are you licensed in Arizona and familiar with Mohave County permit requirements?
- Can you provide a sample PE-stamped plan from a similar commercial project?
- Do you handle permit submittal directly, or do we manage that?
- What is your typical turnaround from site visit to stamped plans?
8. Ready-to-use calculation checklist and template
Use this template on site. Fill in every field before calling a designer or submitting a permit application.
| Field | Your Value | Code/Design Requirement | Pass / Fail |
|---|---|---|---|
| Facility use type(s) | _____ | Per local code table | |
| Unit counts (seats/rooms/employees) | _____ | Verified from floor plan | |
| GPD per unit (from code table) | _____ | Local or EPA table | |
| Subtotal GPD (sum of all uses) | _____ | Calculated | |
| Safety factor applied (1.25–2.0) | _____ | Per designer judgment | |
| Total design GPD | _____ | ≤ permitted design GPD | |
| Peak-hour flow estimate | _____ | ≤ dosing system capacity | |
| Tank nominal volume (gal) | _____ | at least 1,000 gallons or ≥ 1.5 × avg. daily GPD | |
| Drainfield linear feet | _____ | GPD ÷ loading rate | |
| Soil loading rate (GPD/ft) | _____ | From perc test |
On-site data collection checklist:
- Count all plumbing fixtures: toilets, urinals, sinks, floor drains, dishwashers, laundry connections
- Record last pump date and volume removed
- Photograph tank access risers, inlet/outlet baffles, and drainfield surface
- Locate and record grease trap size and last service date
- Note any site constraints: slopes, setbacks, proximity to wells or water features
- Confirm perc test status: current (within code-required period) or expired
Quick example: A 40-seat restaurant with 8 staff calculates to 1,775 GPD design flow (see Section 2). The existing permit shows a 1,500 GPD design flow. Result: FAIL. Stop, do not expand operations, and contact a licensed septic designer before the next health department inspection.
Key Takeaways
Accurately sizing a commercial septic system requires comparing your calculated design GPD against both the permitted tank capacity and the drainfield's soil loading rate, then confirming compliance with EPA LCSS thresholds and local health department requirements.
| Point | Details |
|---|---|
| Calculate design GPD first | Multiply unit counts by published GPD/unit rates, then apply a 1.25–2.0 safety factor before comparing to permitted flow. |
| Drainfield is usually the limit | Soil loading rate and available area constrain capacity more often than tank volume; run a perc test early. |
| EPA LCSS threshold matters | Systems serving 20 or more persons per day trigger federal LCSS oversight and require state/local permit compliance. |
| Pretreatment is a separate calculation | Grease traps and ATUs must be sized and documented independently; regulators treat them as distinct from main system capacity. |
| Usaplumbingseptic handles evaluations | Usaplumbingseptic provides on-site capacity evaluations, perc test coordination, and permit-ready design support for commercial properties in the Bullhead City area. |
What contractors actually see in the field
The most common mistake we see on commercial properties is an owner who sized the system for opening-day occupancy and never revisited the numbers after expanding seating, adding a second shift, or converting a retail space to food service. The permit still shows the original GPD, but the actual daily load has grown well past it.
When we arrive for an evaluation, the first thing we check is not the tank. We look at the drainfield surface. Wet spots, lush patches, or any sign of surfacing effluent tells us the field is already overloaded before we open a single access riser. Then we pull the pump records. If a commercial system is being pumped more than once a year, that is a reliable signal the hydraulic load exceeds what the soil can absorb.
Grease traps are the second most common gap. Food service owners often know they have one but cannot tell us the last service date or the trap's rated capacity. A grease trap that is 80% full is not providing pretreatment. It is just a holding vessel, and the grease is moving downstream into the drainfield.
The good news: most capacity shortfalls on commercial properties do not require a full system replacement. Upgrading pretreatment, adding a dosing system, or installing a secondary field on available land resolves the majority of cases. A full onsite treatment plant is the last resort, and it is usually only necessary when the site has no additional field area and the daily flow is very large.
Usaplumbingseptic offers on-site commercial septic evaluations in the Bullhead City area
When your calculated GPD is close to or above your permitted design flow, a professional site visit is the fastest way to confirm whether you have a problem and what it will take to fix it.

Usaplumbingseptic provides commercial capacity evaluations, perc test coordination, grease trap inspection and sizing, and PE-coordinated permit support for commercial properties throughout Bullhead City, Fort Mohave, Mohave Valley, and Laughlin. A site visit covers fixture counts, document review, tank and drainfield inspection, and a written summary of findings with recommended next steps. We also handle emergency pumping and routine maintenance so your system stays compliant between formal evaluations.
Ready to confirm your system is sized correctly? Schedule a commercial septic evaluation with our team today. We are available 24/7 and serve commercial properties across the Mohave County area.
Useful sources and next reading
The resources below are the authoritative starting points for verifying design tables, regulatory thresholds, and local permit requirements.
- Large-Capacity Septic Systems
- Commercial Septic Tank & Drainfield Design Size Requirements
- Commercial Septic Design FAQs
- How to Determine the Right Septic Size for Your Business - Dr. Septic San Diego | Septic Tank Services
- Septic Inspection for Commercial Properties: Requirements and Process
- Commercial Septic Inspection in Northeast Ohio | Septic Tank Inspections - Double Flush Septic
Save every document you gather: perc test reports, stamped plans, pump records, and the operating permit. Regulators will ask for all of them, and gaps in the file slow permit approval.
FAQ
How do you size a commercial septic system?
Multiply each unit count (seats, employees, rooms) by the published GPD-per-unit rate for that use type, sum all uses, and apply a safety factor of 1.25–2.0. The result is your design GPD, which must not exceed the permitted system capacity or the drainfield's soil loading rate. Septic codes commonly specify a minimum tank size of 1,000 gallons or 1.5 times average daily flow for conventional commercial systems.
What triggers EPA large-capacity septic system oversight?
The EPA defines an LCSS as a system designed to serve 20 or more persons per day. Reaching that threshold means your system falls under federal Underground Injection Control program considerations and will receive closer scrutiny from state and local regulators.
How do you check whether an existing septic system has enough capacity?
Pull the original permit and design GPD, then compare it to your current calculated daily flow using published unit GPD tables. If your calculated GPD exceeds the permitted design flow, or if you see warning signs like frequent pumping, surfacing effluent, or slow drains during peak hours, the system needs a professional evaluation.
How many people can a 1,000-gallon septic tank serve in a commercial setting?
Tank volume alone does not determine occupancy capacity. A 1,000-gallon tank meets the minimum size threshold under common code rules (at least 1,000 gallons or 1.5 times average daily flow), but the actual number of people it can serve depends on daily GPD per person, drainfield capacity, and the soil loading rate at that specific site.
When should a facility manager call a licensed septic designer?
Call a designer when your calculated GPD meets or exceeds the permitted design flow, when the facility generates high-strength waste, when you are planning an expansion, or when you cannot locate the original design documents. Usaplumbingseptic can coordinate that evaluation and connect you with PE-stamped design support for permit submittal.