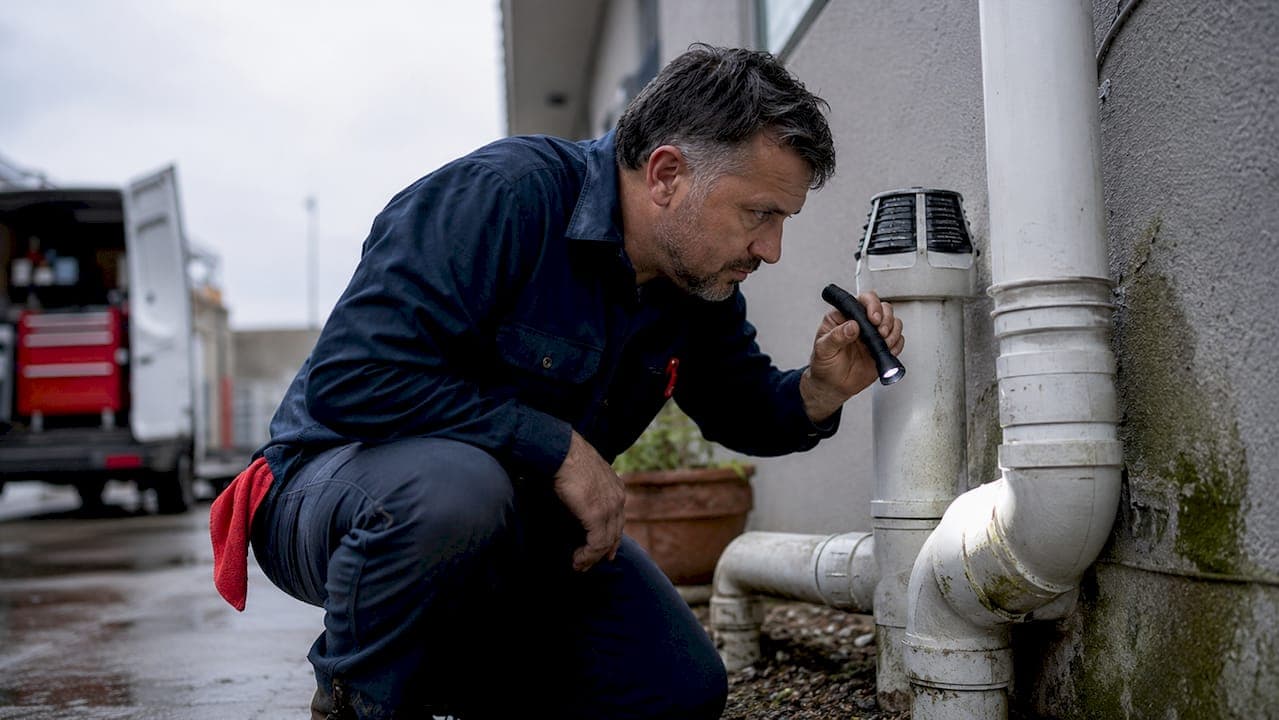
Drain venting in commercial plumbing is the process of regulating air pressure inside drainage pipes so wastewater flows freely and sewer gases stay out of your building. Without a functioning vent system, every drain in your facility becomes a potential entry point for hydrogen sulfide and other toxic gases. Understanding why drain venting is important in commercial settings is not optional knowledge for property managers. It directly affects occupant health, daily operations, and your standing with health inspectors.
Why is drain venting important in commercial plumbing?
Drain venting maintains the air pressure balance that makes gravity drainage work. When water flows down a drain pipe, it creates a low-pressure zone behind it. Without a vent supplying fresh air, that pressure drop siphons the water out of your trap seals, the small water barriers inside every drain that block sewer gas from entering the building.
Plumbing vent systems are critical to prevent dangerous sewer gases like hydrogen sulfide from entering buildings, protecting occupant health and meeting health codes. Hydrogen sulfide is detectable by the human nose at very low concentrations, which means even a minor venting failure produces the "rotten egg" smell that signals a serious indoor air quality problem.
Commercial buildings carry a much higher risk than residential properties because they run more fixtures simultaneously. A restaurant kitchen, a hotel floor, or a medical office building pushes far greater water volume through its drain lines than a single home. That volume creates stronger pressure swings, which means venting failures happen faster and affect more people at once.
The commercial drain venting benefits go beyond odor control. Proper drainage system airflow reduces pipe stress, lowers the frequency of emergency calls, and extends the working life of your drain infrastructure. Well-maintained vent systems improve operational reliability and reduce long-term repair costs.
How do drain venting systems work in commercial buildings?
Commercial drain venting systems use several proven methods to keep air pressure balanced across every fixture in the building.
Common venting approaches used in commercial plumbing:
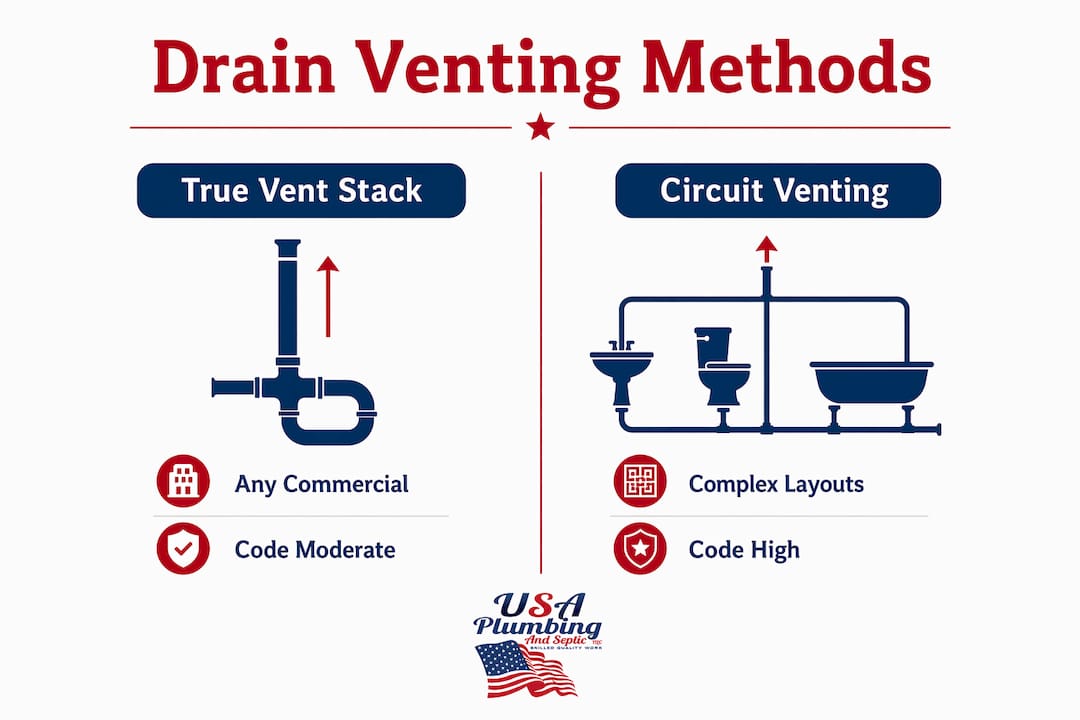
- True vent stacks: Dedicated vertical pipes that run from the drain line up through the roof. They supply fresh air directly to the drainage system and exhaust gases above the roofline.
- Wet venting: A single pipe serves as both a drain and a vent for multiple fixtures. This method works well in tight spaces but has strict fixture-count limits under most codes.
- Air admittance valves (AAVs): Mechanical one-way valves that open to admit air when negative pressure forms, then close to block gas backflow. They are useful where running a vent stack to the roof is not practical.
- Circuit venting: A commercial-specific method that allows a group of fixtures on the same horizontal branch to share a single vent. Circuit venting is a frequently examined topic on professional plumbing licenses because of its complexity in multi-fixture settings.
The table below compares these four approaches on key operational factors.
| Venting method | Best use case | Code complexity |
|---|---|---|
| True vent stack | Any commercial building | Low |
| Wet venting | Small fixture groups | Moderate |
| Air admittance valve | Retrofit or tight spaces | Moderate |
| Circuit venting | Multi-fixture horizontal runs | High |
Pro Tip: Circuit venting requires a relief vent whenever horizontal pipe direction changes exceed 45° or more than eight fixtures share the same branch. Missing this detail is one of the most common code violations found during commercial inspections.
What happens when drain venting is inadequate?
Inadequate drain venting produces a predictable chain of failures, and each one compounds the next.
Signs of a failing or missing vent system:
- Slow drainage across multiple fixtures at the same time
- Gurgling sounds from floor drains or sink drains after flushing
- Sewer odors in restrooms, kitchens, or utility rooms
- Visible water loss from trap seals in infrequently used drains
- Health inspection violations tied to odor or drainage failures
The health risk is real and measurable. Hydrogen sulfide, a sewer gas component, is responsible for the "rotten egg" smell inside poorly vented commercial drains. Vented plumbing systems exhaust these gases safely above the roofline. When venting fails, those gases accumulate at floor level where occupants breathe them.
Commercial kitchens face a specific compounding problem. Improper ventilation and drainage design lead to frequent shutdowns in commercial kitchens. Health inspections flag missing indirect waste connections, poor venting, and inaccessible floor drains as the most common failure points. A single failed inspection can close your kitchen for days.
Trap seal evaporation is a quieter but equally serious threat. In heated commercial environments, the water inside a floor drain trap can evaporate within weeks if the drain sees little use. Trap seal evaporation in infrequently used floor drains risks sewer gas intrusion. Once the seal is gone, sewer gas enters freely until someone refills the trap or installs a primer.
Pro Tip: Pour a quart of water into every floor drain in your building at least once a month. This simple step costs nothing and maintains the trap seal that blocks sewer gas entry.
The impact of venting on drains extends to your plumbing infrastructure itself. Chronic negative pressure from poor venting stresses pipe joints and accelerates wear on fittings. The result is a building that needs more frequent repairs and faces higher long-term maintenance costs. For a deeper look at how these failures play out in restaurant settings, the common kitchen plumbing issues guide covers the most frequent problems and how to address them quickly.
What do commercial plumbing codes require for drain venting?
Commercial plumbing ventilation requirements are set at the state and local level, but most jurisdictions adopt the International Plumbing Code (IPC) as their baseline. The IPC establishes minimum vent pipe sizes, placement rules, and connection requirements that every commercial property must meet.
The key code requirements you need to know:
- Minimum vent pipe sizing: Vent pipes must be sized based on the number of fixture units they serve. Undersized vents create the same pressure problems as no vent at all.
- Vent connection height: Vent pipes must connect to the drain stack above the flood level rim of the highest fixture they serve. This prevents wastewater from flowing into the vent pipe.
- Circuit venting relief vents: Additional circuit vents are required when horizontal pipe direction changes exceed 45° or more than eight fixtures are served by a single circuit vent.
- Indirect waste connections: Direct waste connections on food-contact equipment are code violations. Indirect waste with air gaps or breaks must be used to prevent contamination.
- Annual maintenance inspections: Commercial buildings require annual backflow testing, regular trap and vent inspections, and relief vents where circuit venting rules apply.
Jurisdictional variations exist, particularly in states like Arizona where local amendments to the IPC apply. Always verify requirements with your local authority having jurisdiction (AHJ) before any installation or modification. A commercial plumbing maintenance schedule built around your local code cycle keeps you ahead of inspection cycles and avoids surprise violations.
Best practices for maintaining drain vent systems in commercial properties
Proactive maintenance is the most cost-effective strategy for keeping your vent system compliant and your building safe. Consistent venting maintenance is the most cost-effective safety strategy in commercial buildings. That finding holds true whether you manage a 10-unit strip mall or a 200-seat restaurant.
Routine inspection checklist for commercial property managers:
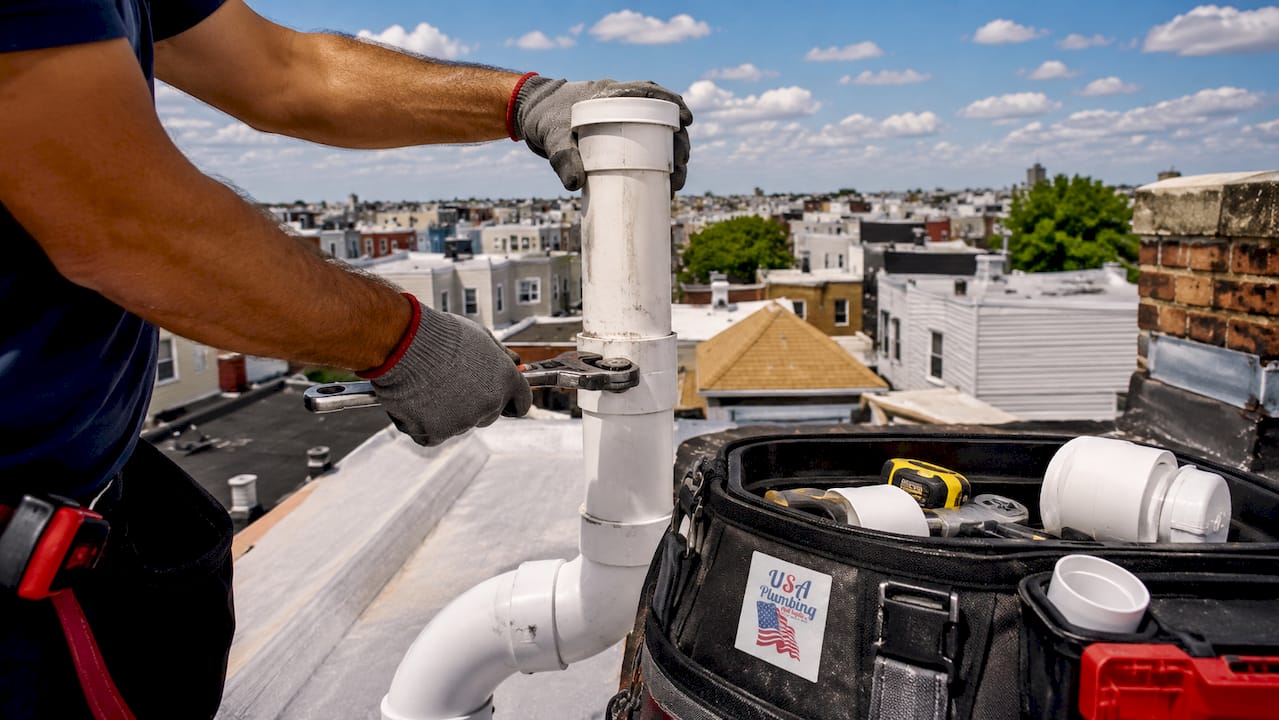
- Inspect all accessible vent stack terminations on the roof twice a year for debris, bird nests, or ice blockages
- Test every floor drain trap monthly by verifying water is present or adding water manually
- Check trap primers quarterly to confirm they are cycling and delivering water to infrequently used drains
- Schedule a licensed plumber to camera-inspect vent stacks annually in buildings over 10 years old
- Review your commercial kitchen plumbing requirements annually against current local code amendments
Installing automatic trap primers on floor drains that see infrequent use is one of the highest-value upgrades available to commercial property owners. Automatic trap primers maintain the water seal that prevents gas entry without requiring manual attention. They are especially important in mechanical rooms, storage areas, and back-of-house spaces where drains may go weeks without use.
Licensed commercial plumbers bring tools and expertise that go beyond what a facilities team can provide. Video inspection equipment identifies partial blockages and vent pipe cracks before they cause failures. Smoke testing, where non-toxic smoke is introduced into the drain system, reveals every leak point in the vent network within minutes.
Facilities that share their building with food service operations face an additional layer of risk. Plumbing venting failures in those spaces can trigger health department shutdowns that affect every tenant in the building. Addressing operational risks from plumbing failures proactively protects your entire property, not just the unit where the problem originates.
Pro Tip: Schedule your annual vent inspection in the fall, before cold weather can freeze vent stack terminations. A blocked vent in winter creates pressure problems that affect every drain in the building simultaneously.
Key Takeaways
Proper drain venting is the single most important factor in maintaining safe, code-compliant, and efficient plumbing in any commercial building.
| Point | Details |
|---|---|
| Venting prevents sewer gas entry | Vent systems exhaust hydrogen sulfide and other toxic gases safely above the roofline. |
| Trap seals require active protection | Monthly water additions and automatic primers prevent seal evaporation in low-use drains. |
| Circuit venting has strict code limits | Relief vents are mandatory when more than eight fixtures share a branch or direction changes exceed 45°. |
| Annual inspections are code-required | Commercial buildings must schedule backflow testing, trap checks, and vent inspections every year. |
| Venting failures cause shutdowns | Missing or failed vents are among the top reasons commercial kitchens fail health inspections. |
What I've learned from watching venting get ignored
Venting is the part of a commercial plumbing system that nobody thinks about until something goes wrong. I've seen property managers spend thousands on new fixtures, upgraded water heaters, and grease trap services while completely ignoring the vent stacks on their roof. Then a health inspector walks in, smells sewer gas in the dining room, and the restaurant closes for three days.
The uncomfortable truth is that most venting failures are slow-moving problems. A partially blocked vent stack does not announce itself. It quietly reduces drainage speed, slowly siphons trap seals, and lets trace amounts of sewer gas seep into the building for months before anyone connects the symptoms to the cause. By the time the smell is obvious, the trap seals are gone and the code violations are already in place.
My advice to every commercial property owner is to treat your vent system like a fire suppression system. You would never skip the annual inspection on your sprinklers. Your drain vents protect your occupants from a different but equally real hazard. Budget for it, schedule it, and document it. The cost of a proactive inspection is a fraction of the cost of a health department shutdown or an emergency call at 2:00 AM.
— JOHN
Usaplumbingseptic keeps your commercial venting system compliant
Commercial drain venting is not a set-it-and-forget-it system. It needs regular professional attention to stay compliant, safe, and fully functional.
Usaplumbingseptic provides experienced commercial plumbing services across Bullhead City, Fort Mohave, Mohave Valley, and Laughlin. Our licensed plumbers handle vent inspections, trap primer installations, circuit vent repairs, and full system assessments for commercial properties of every size. We are available 24/7 for emergency response when a venting failure threatens your operations. Learn more about the health importance of sewer systems and how proper maintenance protects your building and your tenants. Contact us today to schedule a commercial plumbing assessment before your next inspection cycle.
FAQ
What is drain venting in commercial plumbing?
Drain venting is the system of pipes that supplies air to drain lines, balances pressure, and exhausts sewer gases above the roofline. Without it, wastewater cannot flow properly and toxic gases enter the building.
Why is drain venting necessary for commercial buildings?
Commercial buildings run more fixtures simultaneously, creating stronger pressure swings that siphon trap seals and allow sewer gas entry. Proper venting prevents those pressure drops and keeps the building code-compliant.
What are the signs of a failing commercial vent system?
Slow drainage across multiple fixtures, gurgling sounds, sewer odors, and water loss from floor drain traps are the primary signs. Any of these symptoms warrants an immediate inspection by a licensed commercial plumber.
How often should commercial vent systems be inspected?
Commercial buildings require annual vent and trap inspections at minimum, with additional checks after any major plumbing modification. High-use facilities like restaurants benefit from semi-annual professional inspections.
What is circuit venting and when is it required?
Circuit venting allows multiple fixtures on a shared horizontal branch to use a single vent. It requires mandatory relief vents when more than eight fixtures are served or when horizontal pipe direction changes exceed 45°.